Residences
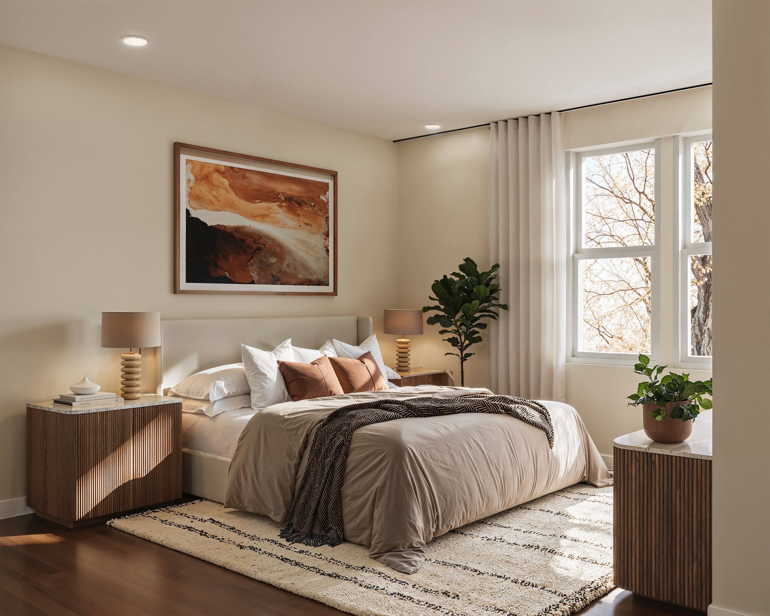
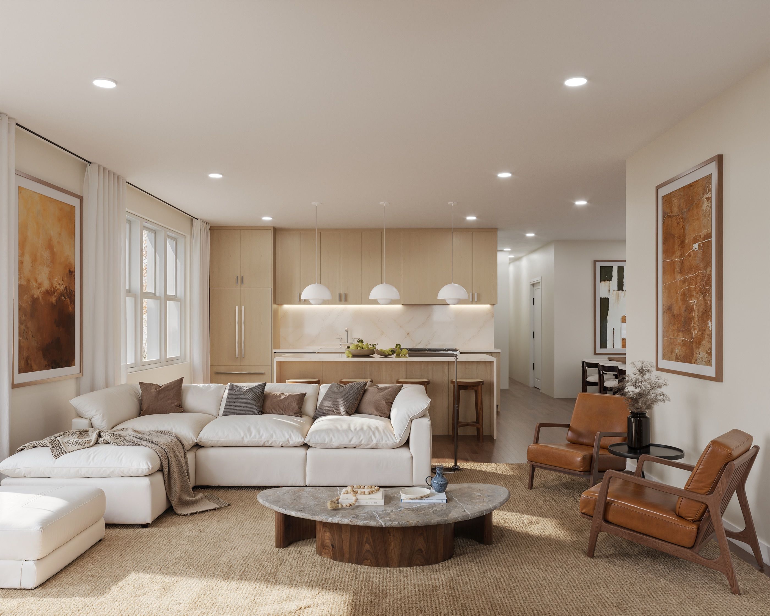
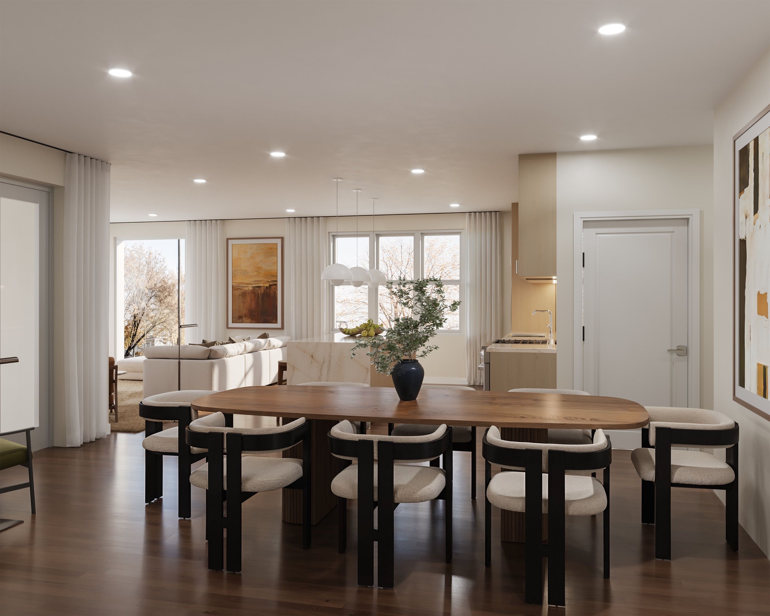
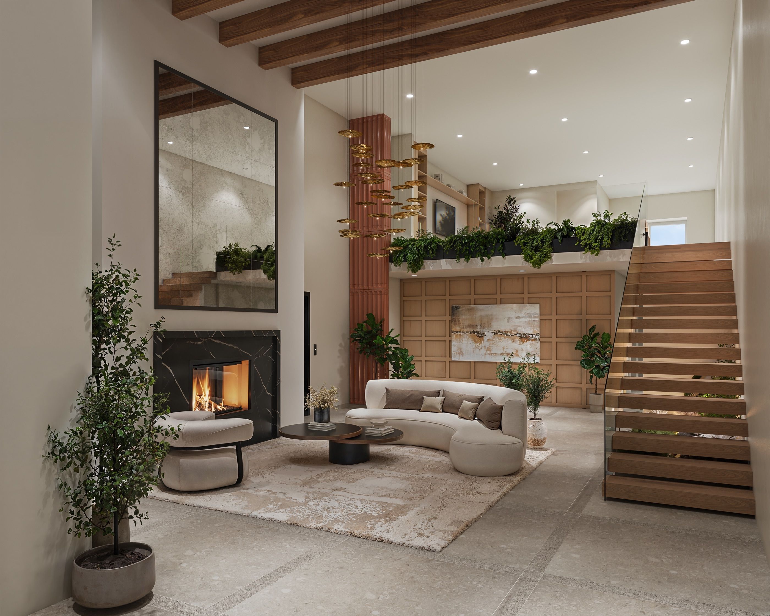
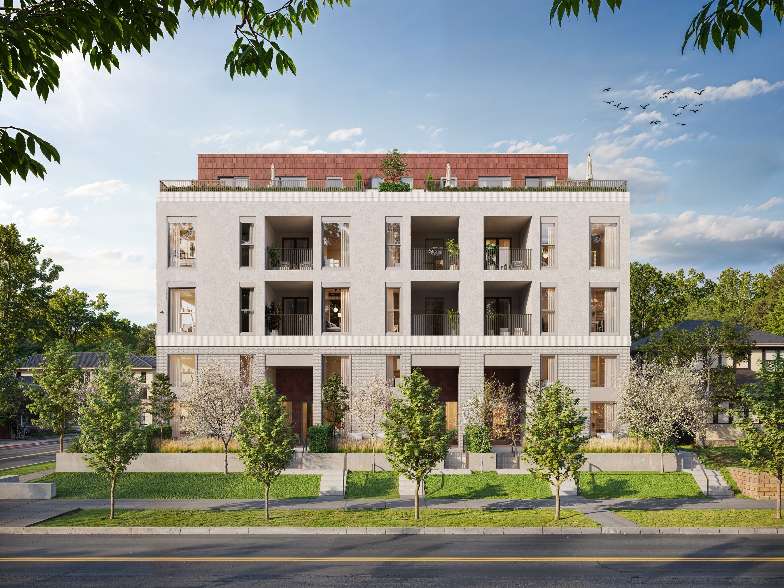
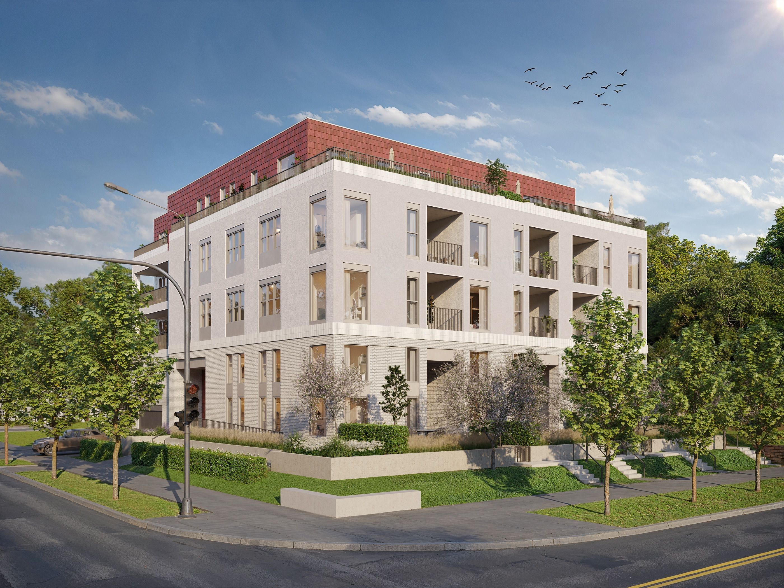
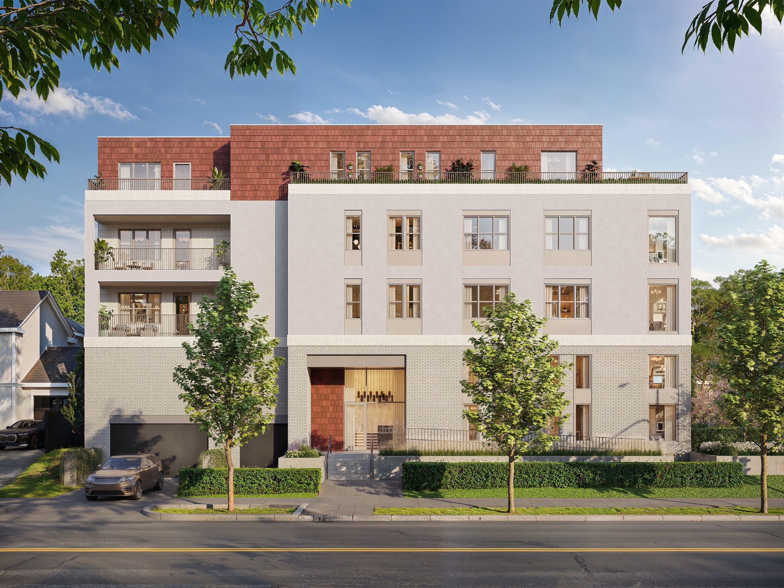
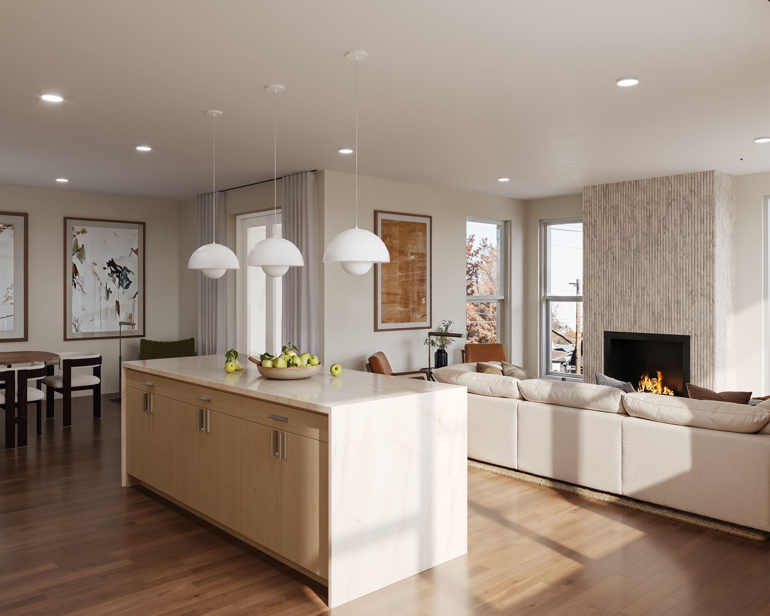
Each residence at Washburn House is designed as a complete home—spacious, comfortable, and carefully planned to support everyday living without excess.
Availability
Explore our availability
Every floor plan is thoughtfully organized, with open yet defined living areas and bedrooms designed for privacy. Priced from $800,000 to $1.5 million.
Two-Level Walk-Up
- UnitUnit 104FloorplanUnit 104Beds2 BedsBaths2 BathsSq. Ft.1128 Sq FtAvailabilityAvailable Now
- UnitUnit 103FloorplanUnit 103Beds2 BedsBaths2 BathsSq. Ft.1370 Sq FtAvailabilityAvailable Now
- UnitUnit 102FloorplanUnit 102Beds2 BedsBaths2 BathsSq. Ft.1366 Sq FtAvailabilityAvailable Now
- UnitUnit 101FloorplanUnit 101Beds2 BedsBaths2 BathsSq. Ft.1355 Sq FtAvailabilityAvailable Now
Single-Level
- UnitUnit 304FloorplanUnit 304Beds2 BedsBaths3 BathsSq. Ft.1580 Sq FtAvailabilityAvailable Now
- UnitUnit 303FloorplanUnit 303Beds2 BedsBaths2 BathsSq. Ft.1377 Sq FtAvailabilityAvailable Now
- UnitUnit 302FloorplanUnit 302Beds3 BedsBaths2 BathsSq. Ft.1324 Sq FtAvailabilityAvailable Now
- UnitUnit 301FloorplanUnit 301Beds2 BedsBaths2 BathsSq. Ft.1346 Sq FtAvailabilityAvailable Now
- UnitUnit 204FloorplanUnit 204Beds2 BedsBaths3 BathsSq. Ft.1580 Sq FtAvailabilityAvailable Now
- UnitUnit 203FloorplanUnit 203Beds2 BedsBaths2 BathsSq. Ft.1377 Sq FtAvailabilityAvailable Now
- UnitUnit 202FloorplanUnit 202Beds3 BedsBaths2 BathsSq. Ft.1324 Sq FtAvailabilityAvailable Now
- UnitUnit 201FloorplanUnit 201Beds2 BedsBaths2 BathsSq. Ft.1346 Sq FtAvailabilityAvailable Now
Penthouse
Features & finishes
An upgrade that doesn't uproot.
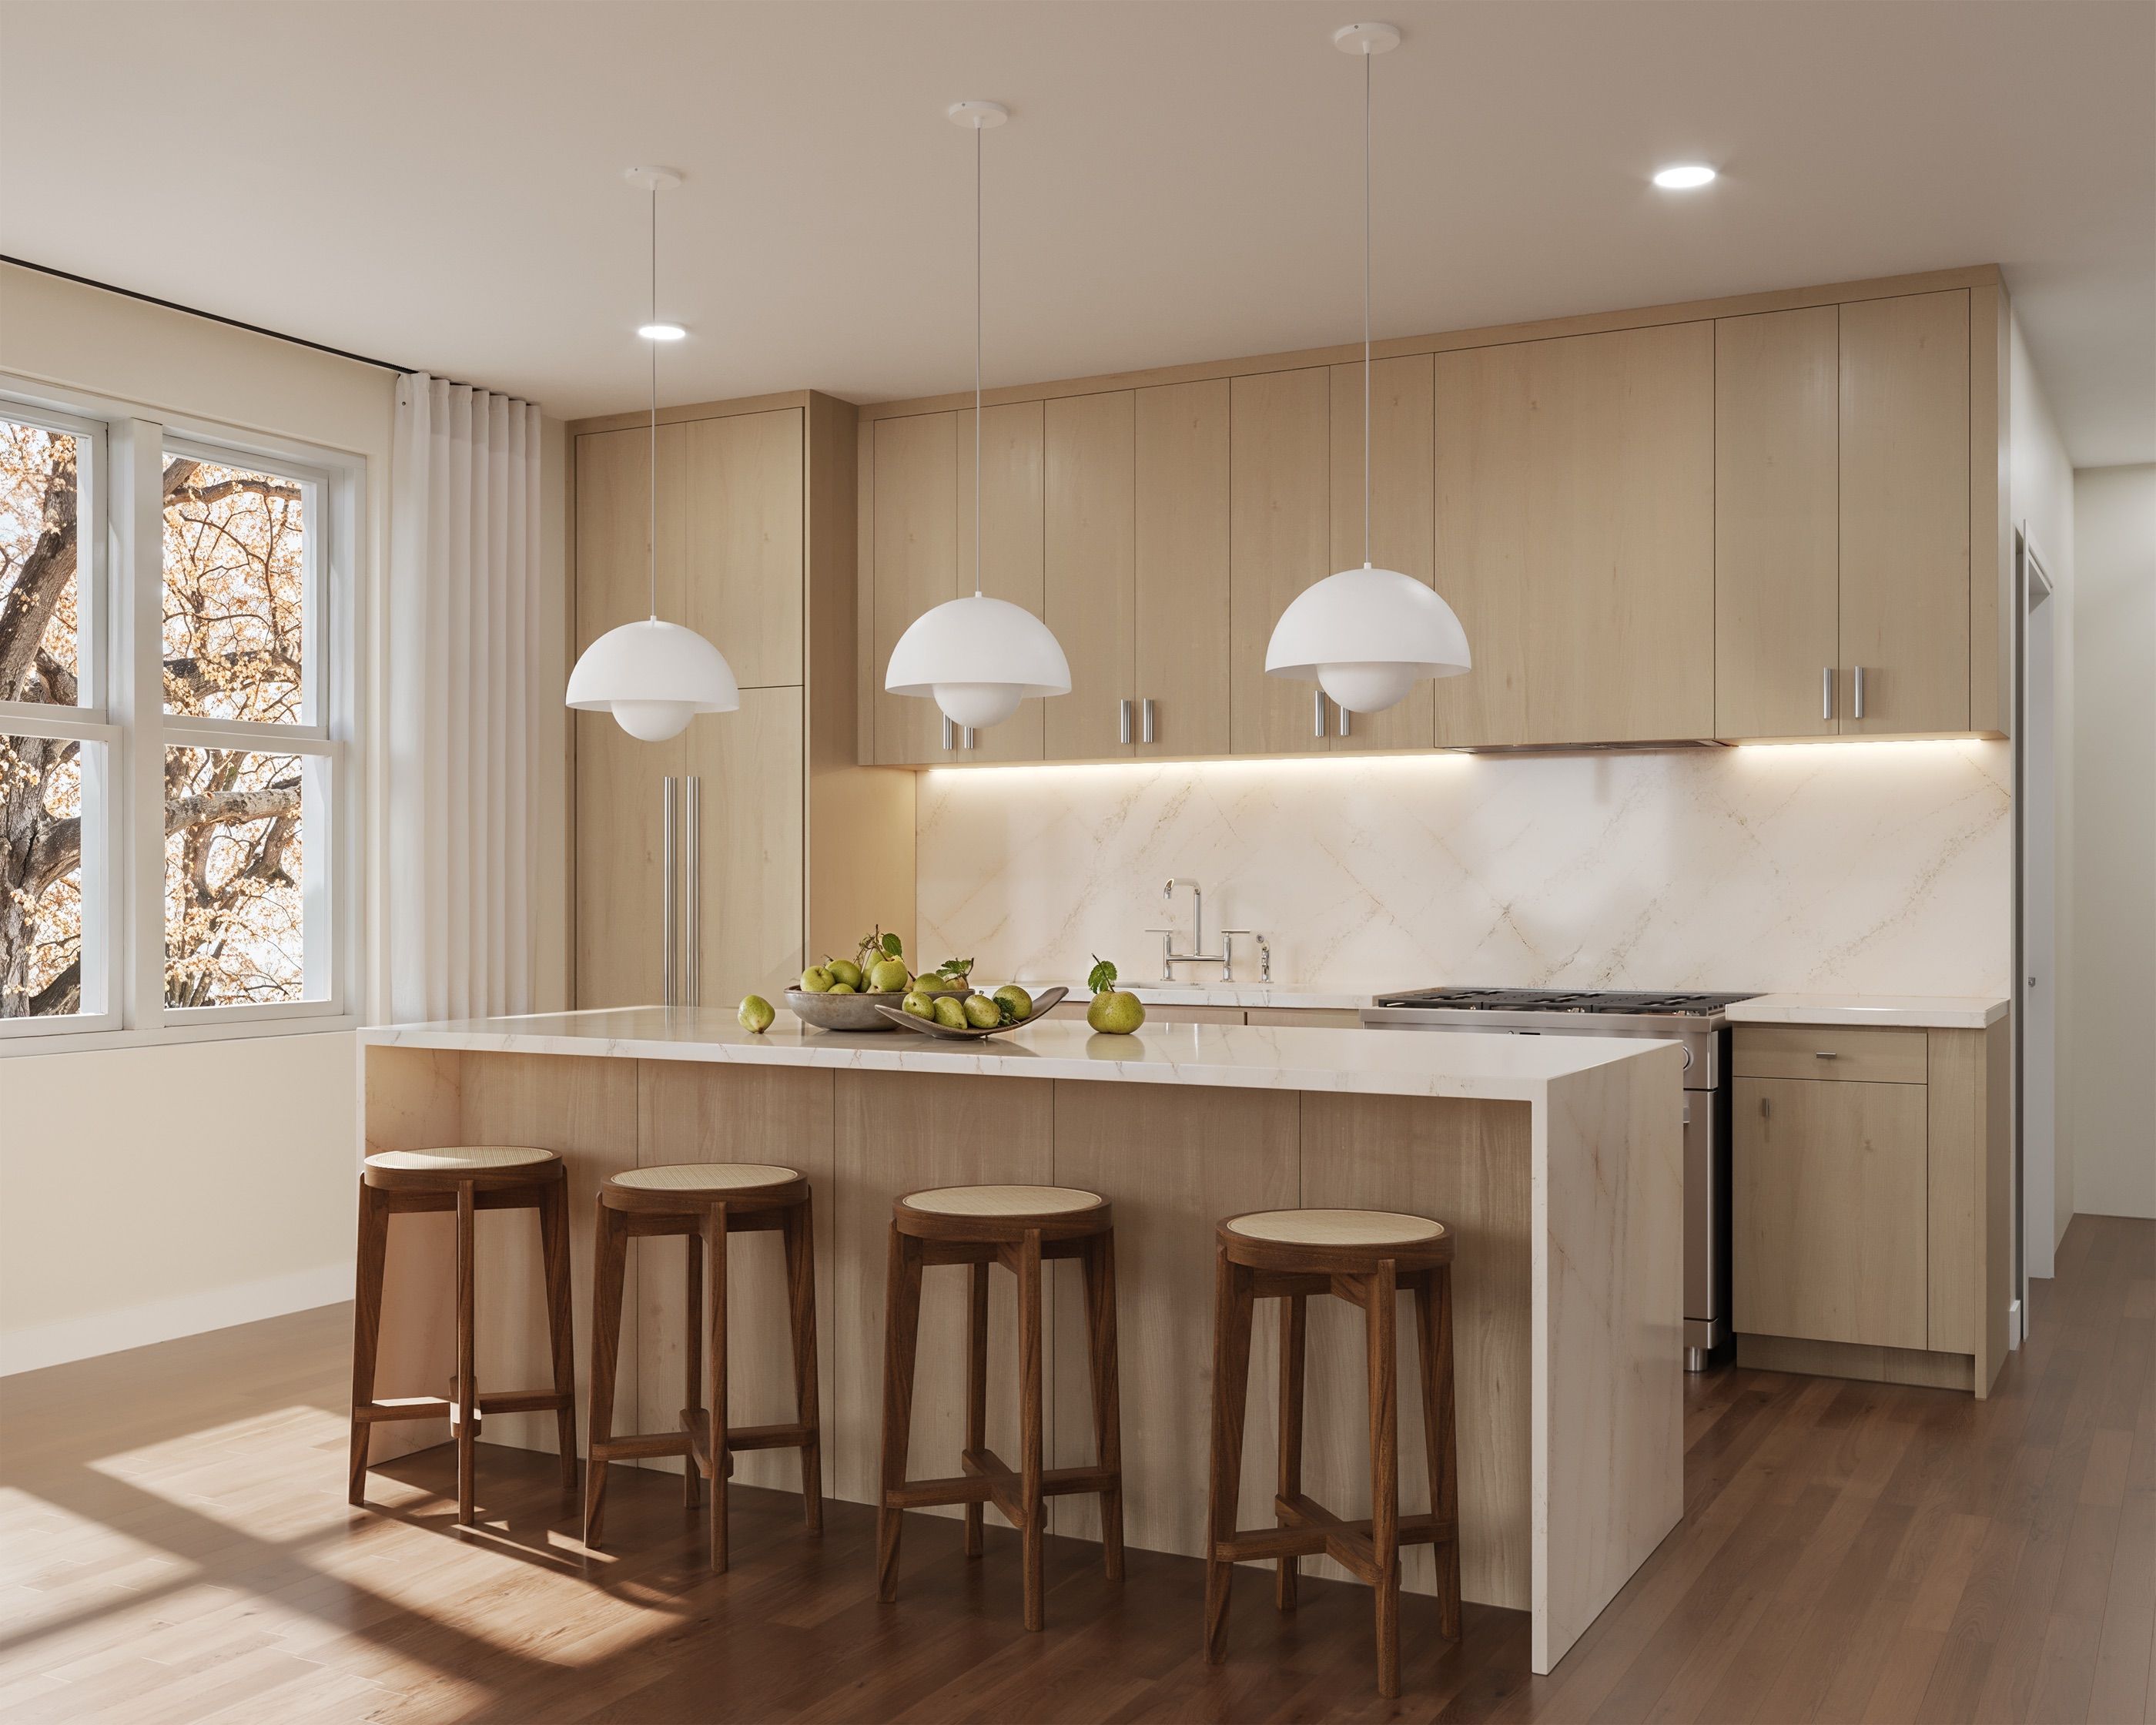
- Real hardwood flooring throughout living areas
- Solid surface countertops with full-height backsplash
- Custom cabinetry with soft-close doors and drawers
- Fully integrated Thermador appliance package, including:
- 36" professional-grade range
- 36" refrigerator
- Fully paneled appliances for a seamless, built-in look
- Gas fireplaces in residences
- Full-size, in-unit washer and dryer
- Oversized windows designed to maximize natural light while maintaining privacy
- Smart home features, including smart locks and thermostats
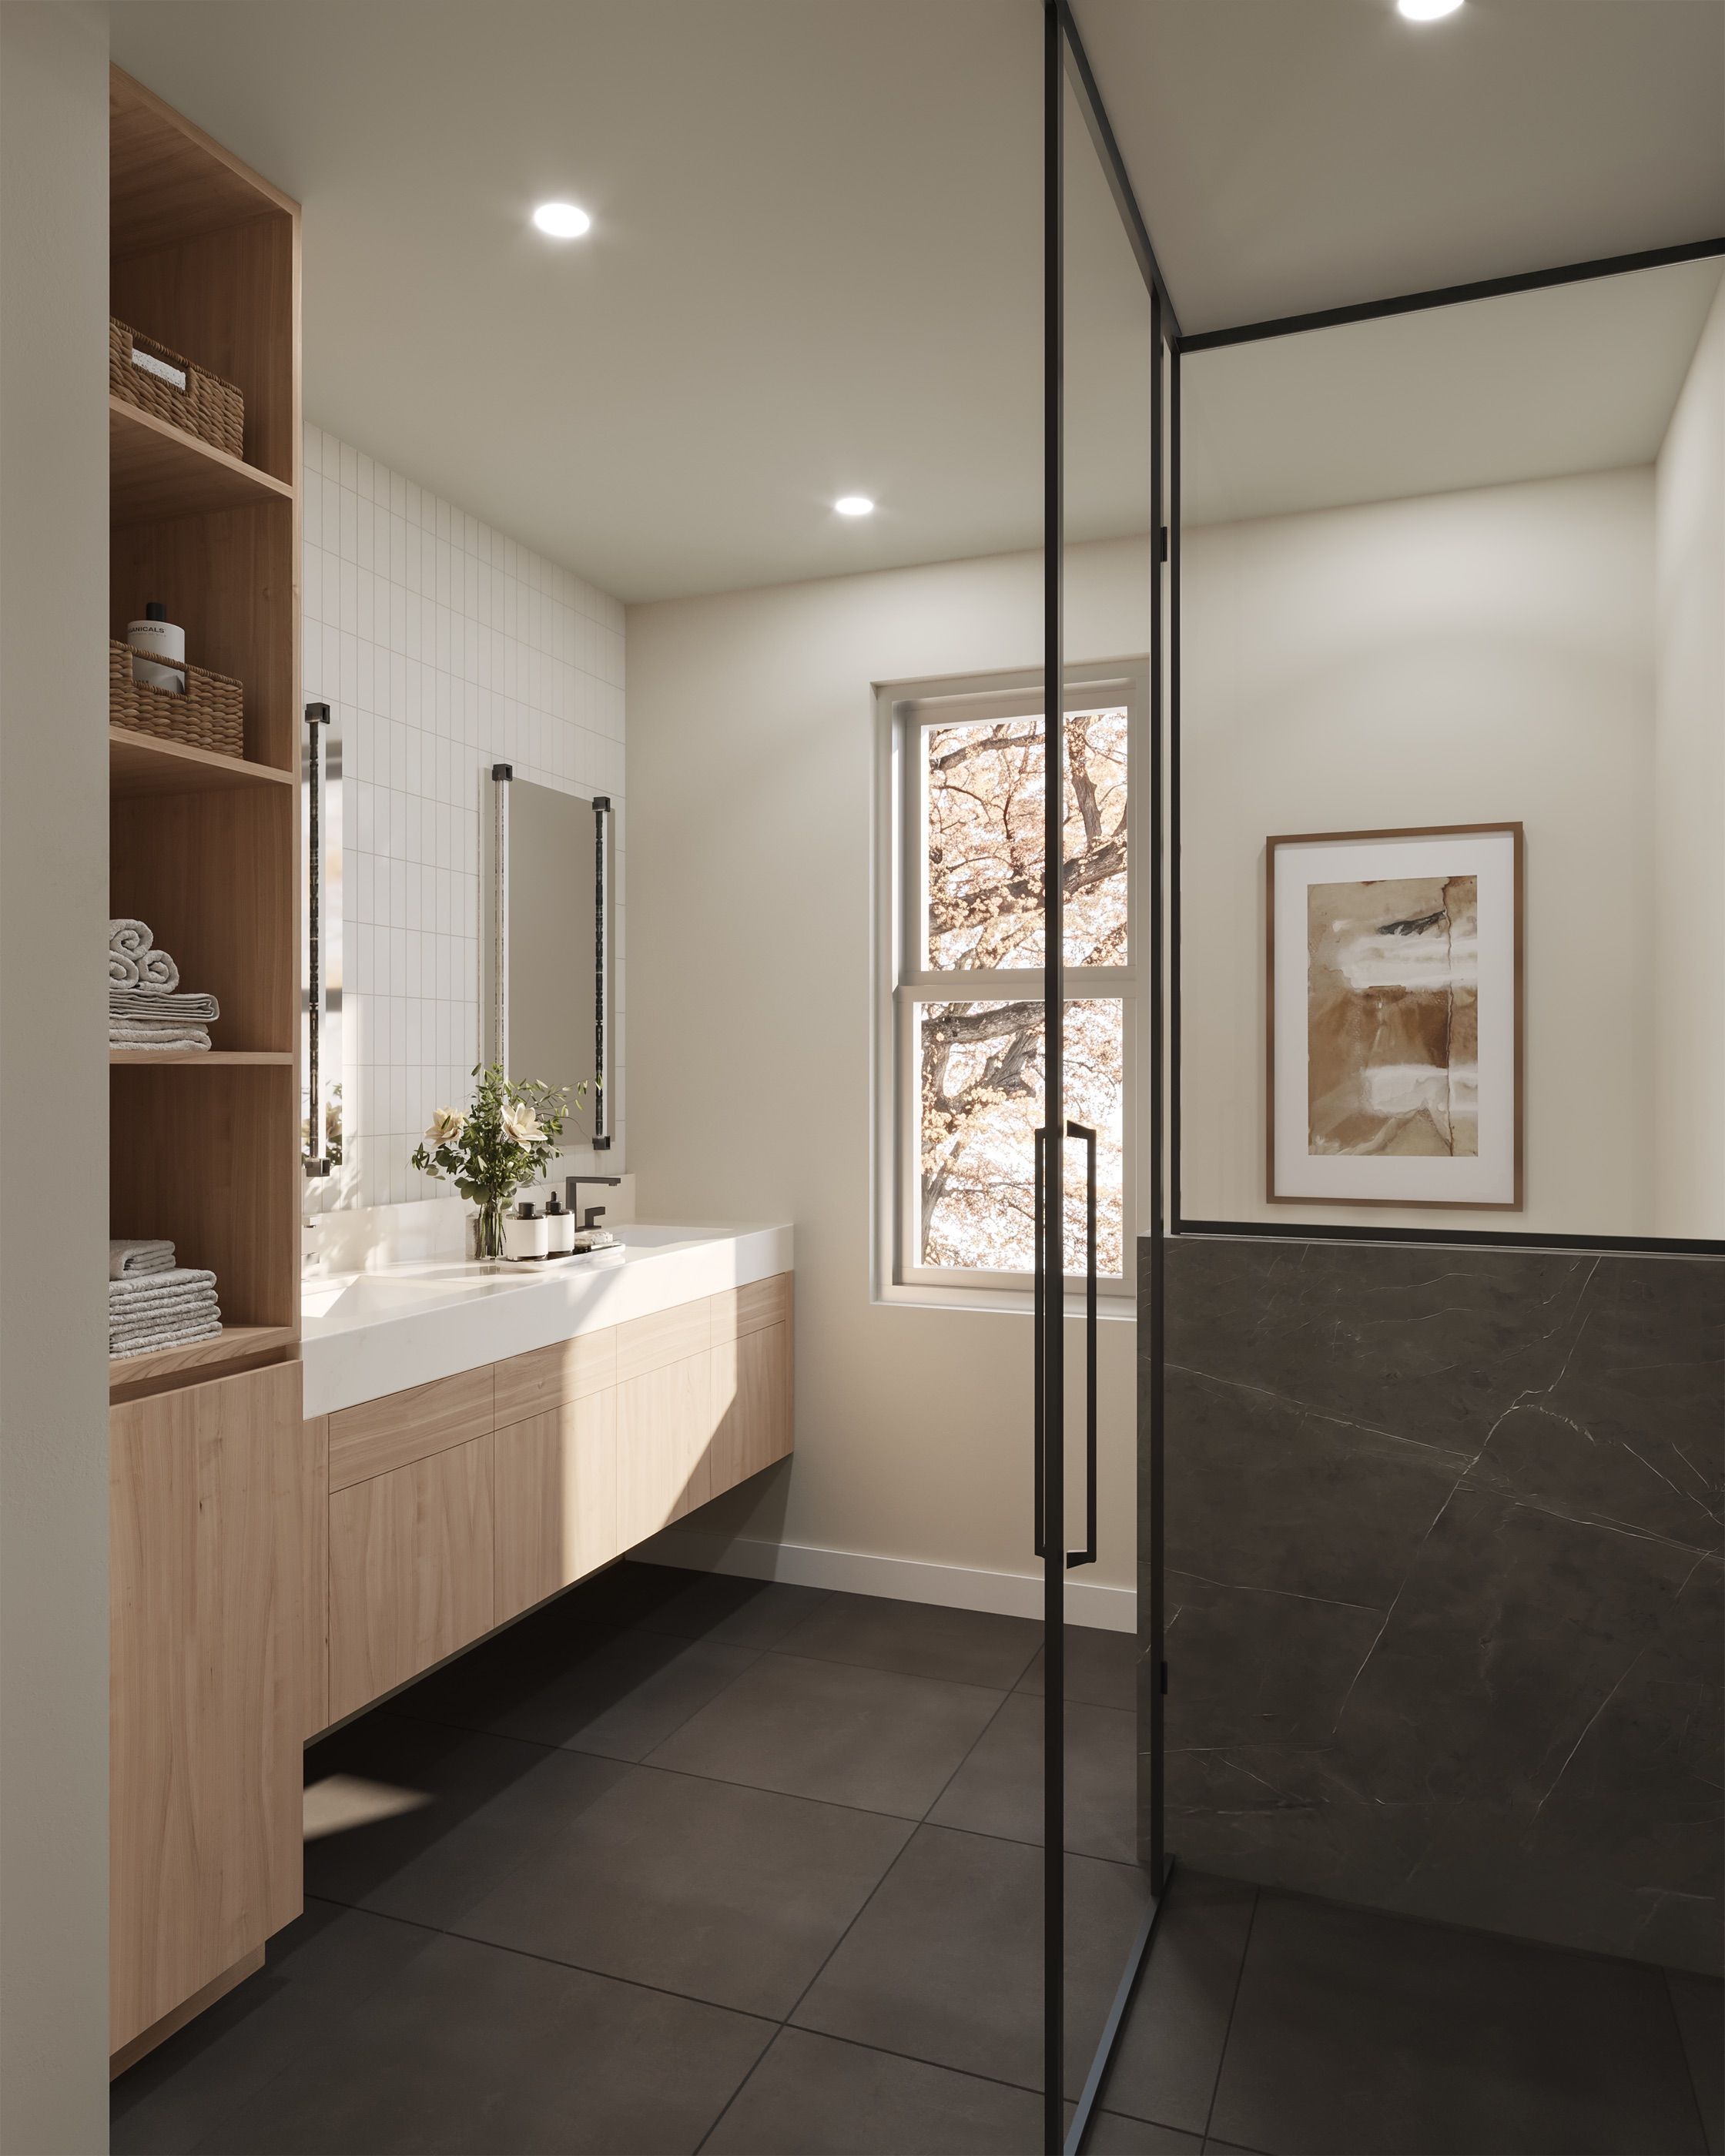
- Elevated, modern bath finishes with clean, contemporary detailing;
- Large format porcelain showers
- Wall mounted toilets and vanities
- Rohl plumbing fixtures
- Gas grill hookups for outdoor cooking
- Two parking stalls per residence