Single-Level
Unit 301
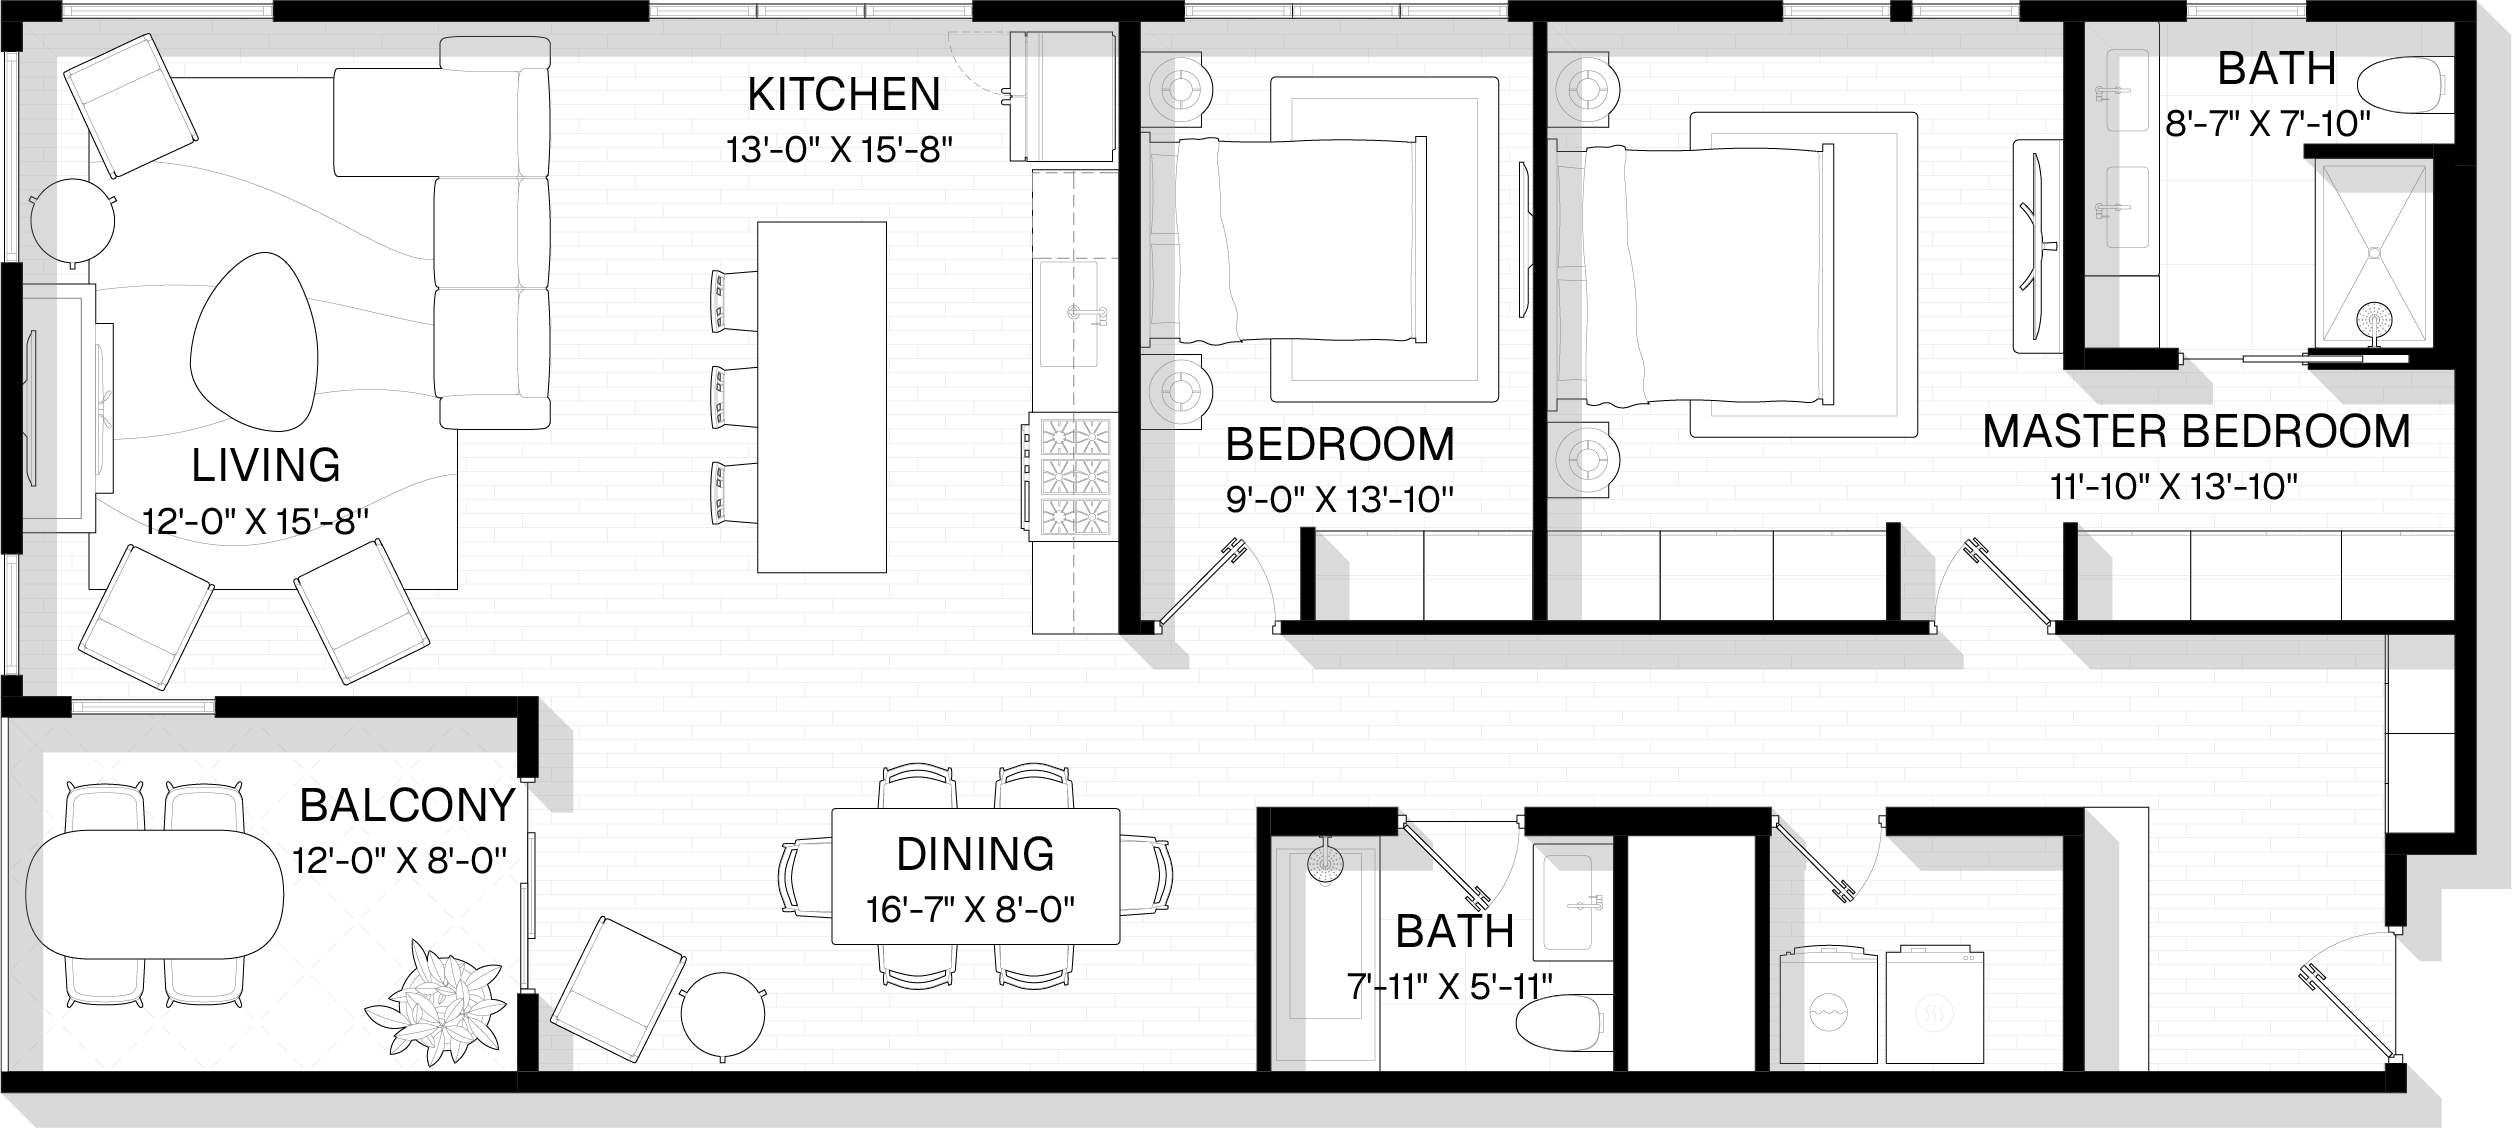
The third-floor version of 201: a primary suite with built-ins, a second bedroom for an office or guests, and views on the north and west.
- Bedrooms
- 2
- Bathrooms
- 2
- Square feet
- 1,346
- Exposures
- North and West
- Home type
- Single-Level
- Status
- Available Now